AI Tool to Visualize Kitchen Redesign Before Renovation
Compare RoomRefresh.ai, RoomGPT, and Planner 5D to find the best AI tool to visualize your kitchen redesign with photorealistic accuracy.
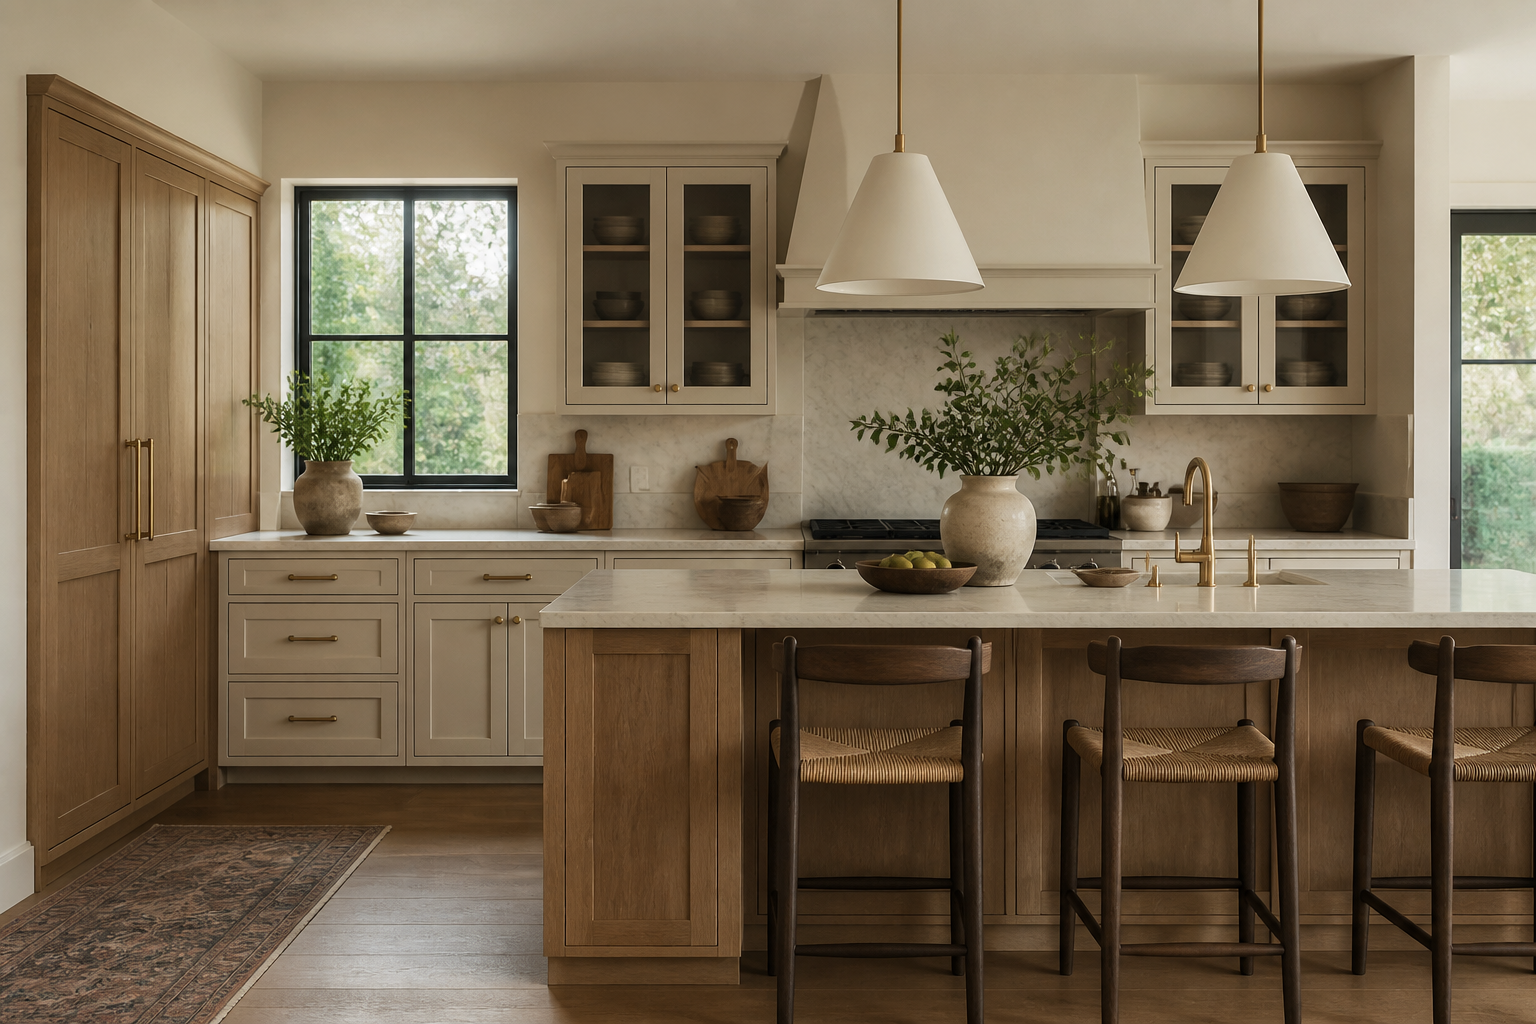
Finding the Best AI Tool to Visualize Kitchen Redesign Before Renovation
Committing to a kitchen renovation is a high-stakes decision. The distance between a swatch of navy cabinetry and the final installation often involves expensive guesswork. Specifically, visualizing how a new layout interacts with your existing window placement or the way light hits a polished soapstone countertop is difficult without professional rendering software. Using an ai tool to visualize kitchen redesign before renovation allows you to test these variables in seconds rather than weeks.
Why Geometry and Realism Matter in Kitchen Visuals
Existing kitchen layouts are defined by fixed points: plumbing stacks, gas lines, and structural soffits. A generic AI generator might ignore these, placing a kitchen island where your refrigerator belongs. For a useful visualization, the tool must respect the physical constraints of your actual room while providing high-fidelity textures. You need to see the difference between the matte grain of white oak and the high-gloss finish of a modern flat-panel cabinet to make an informed choice.
| Feature | RoomRefresh.ai | RoomGPT | Planner 5D |
|---|---|---|---|
| Output Style | Photorealistic Renders | Stylized AI Refreshes | 3D Model / 2D Floorplan |
| Geometry Handling | Matches actual photo geometry | Varies; focuses on aesthetic | Manual reconstruction required |
| Shopping Lists | Yes; linked to real products | No | Catalog-dependent |
| Kitchen Support | Specific kitchen style logic | Yes | Extensive 3D library |
Comparing Popular Kitchen Visualization Tools
RoomRefresh.ai
RoomRefresh.ai is designed for homeowners who need a visual that feels like a completed project. By uploading a single photo of your current kitchen, the AI generates four distinct redesigns. Unlike tools that create a abstract sketch, RoomRefresh.ai focuses on photorealism—capturing the tactile quality of materials like zellige tile or brushed brass hardware. Crucially, the tool produces a shopping list of matching items, bridging the gap between a design and a purchase order.
RoomGPT
Based on their public site at the time of writing, RoomGPT offers a fast, accessible way to see a room in a new style. It is often used for broad aesthetic inspiration. While it can quickly change the color palette of a kitchen, its primary focus is on the aesthetic over creating a granular shopping list or maintaining strict industrial-grade dimensions for a renovation blueprint.
Planner 5D
Planner 5D takes a different approach. Rather than relying solely on a photo upload for instant generation, it is a comprehensive 2D and 3D floor planning tool. As of publication, users typically build a digital replica of their room from scratch. This provides high control over layout but requires a professional-level time investment compared to an instant AI render. It is better suited for structural changes where you need to measure every centimeter of cabinetry.
Choosing Your Approach
If you are in the brainstorming phase and want to see how a Japandi or Modern Farmhouse style looks in your specific space without drawing a single line, an AI-first tool is the most efficient choice. The ability to export a shopping list directly from the render—a feature unique to RoomRefresh.ai—means you can actually find the pendant lights or the bar stools that caught your eye in the design.
Upload a photo of your kitchen to RoomRefresh.ai. You will get four photorealistic redesigns and an exportable shopping list of matching items in seconds.